
Views
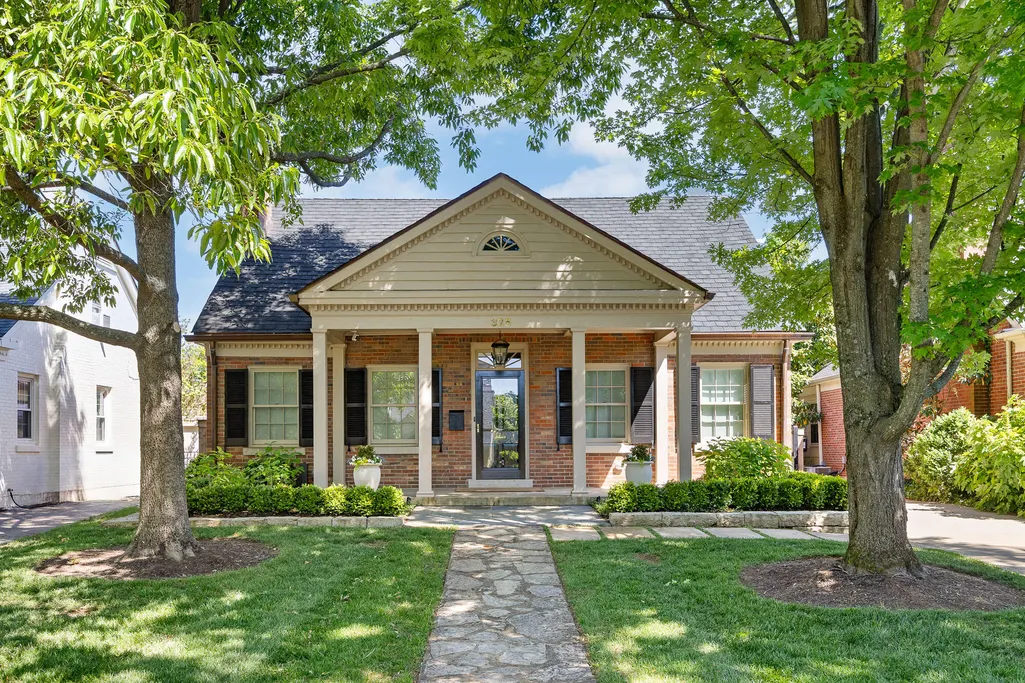
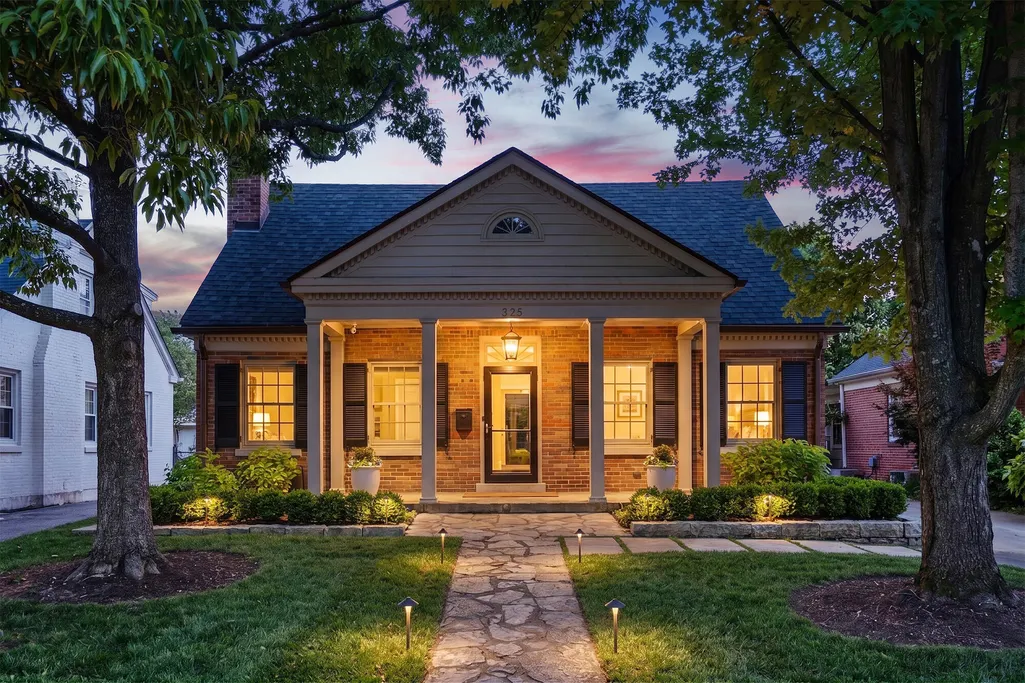
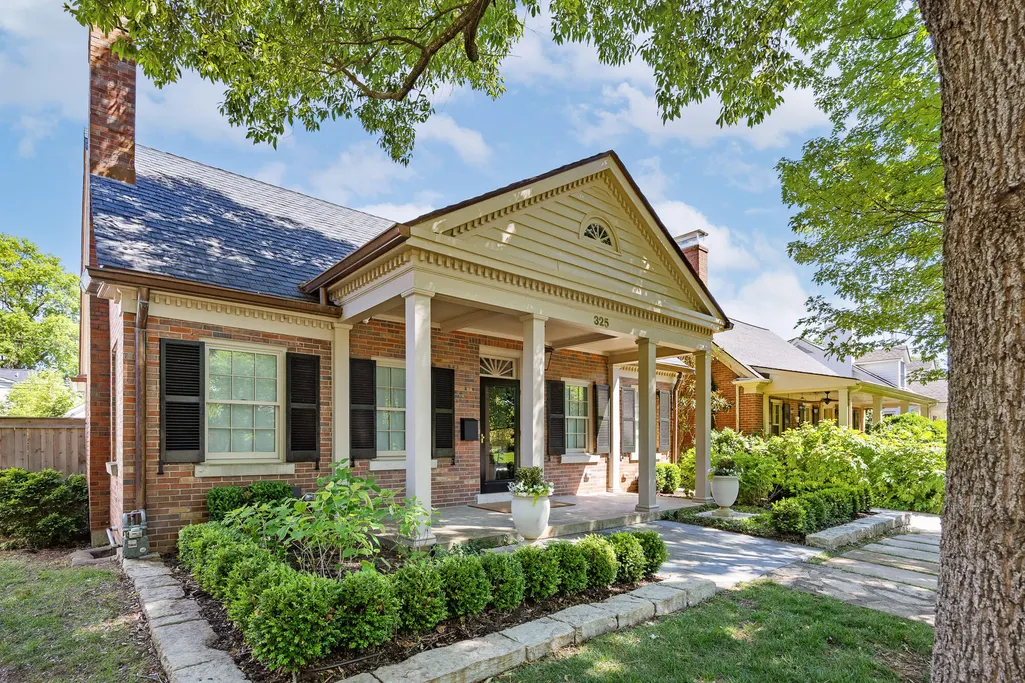
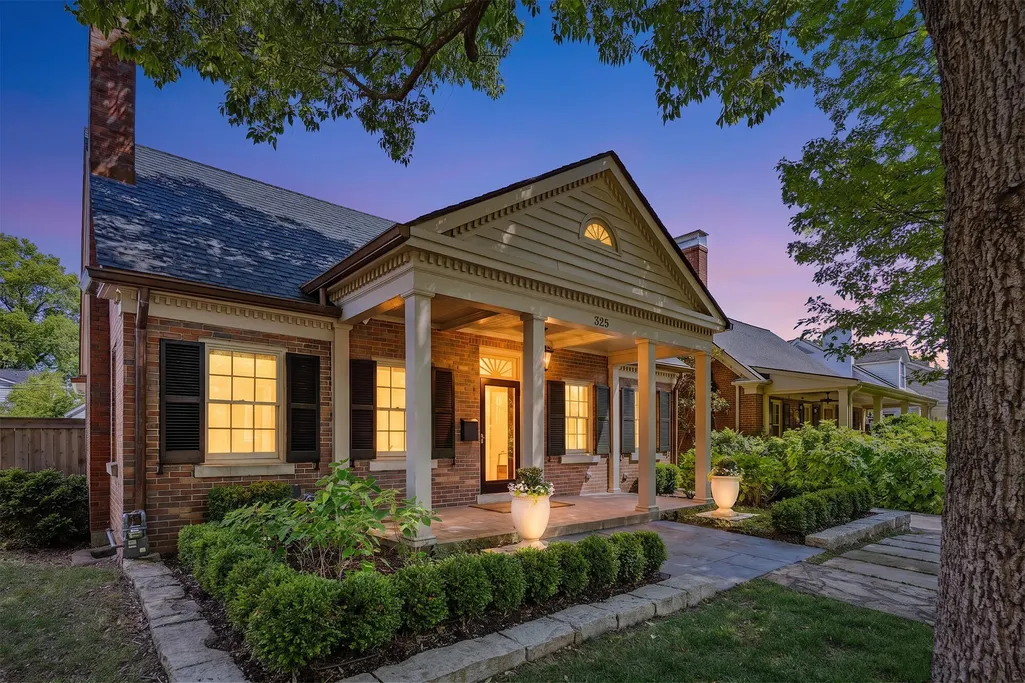















Address
325 Cassidy Avenue, Lexington, KY
Price
$ 1,174,000
Property Attributes
- MLS#26010371
- TypeSingle Family
- Listing Status Contingent
- CountyFayette
- CityLexington
- Area003 - Fayette County SE
- NeighborhoodChevy Chase
- Zip40502
- StyleSingle Family Residence
- Year Built1946
- Price$ 1,174,000
- Bedrooms4
- Full Bathrooms3
- Half Bathrooms0
- Sqr Footage2081
- Lot Size0.17 Acres
Data Source:
ImagineMLS
Property Description
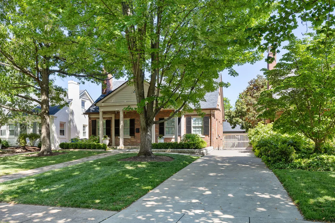
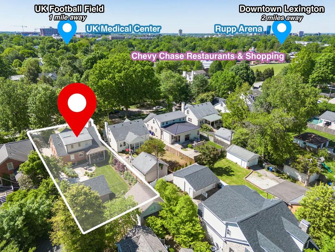
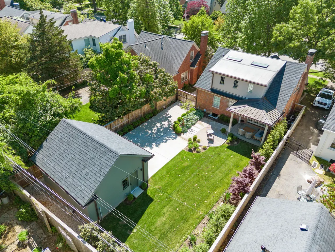
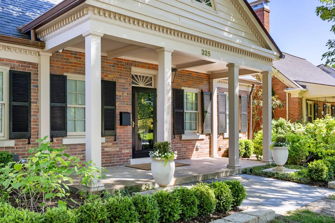
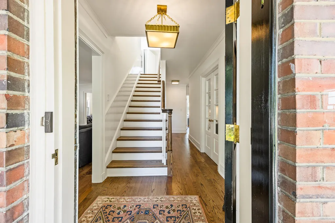
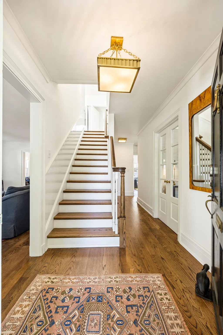
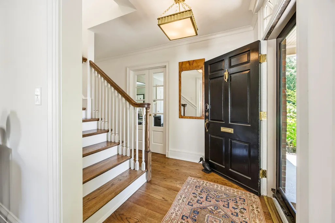
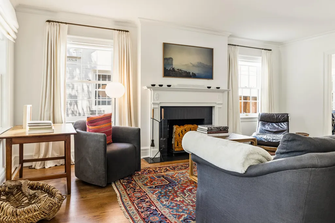
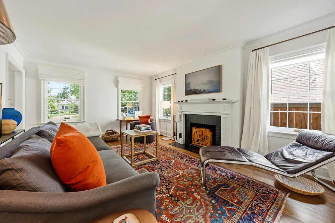
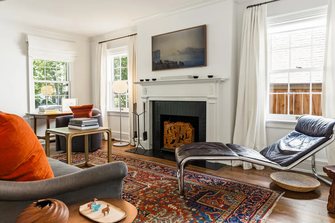
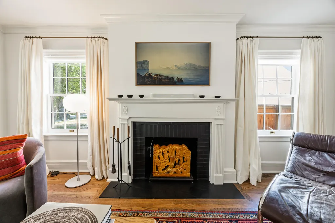
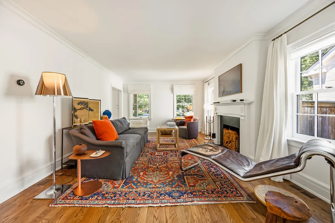
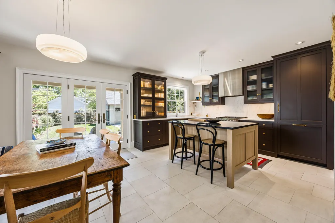
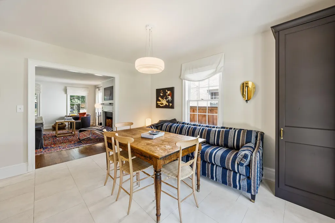
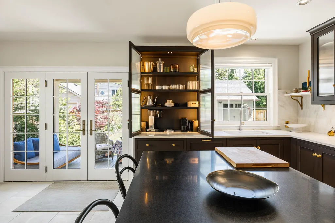
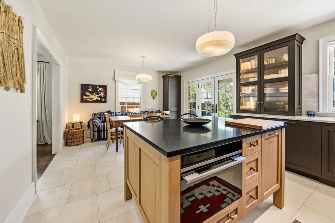
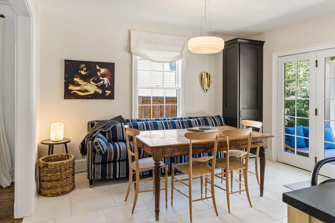
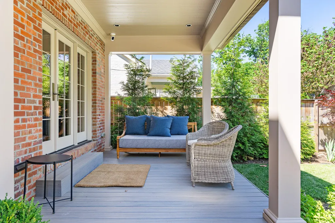
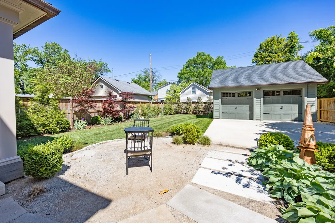
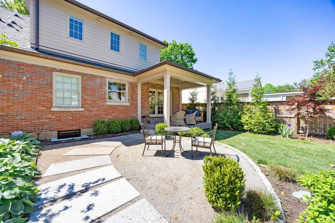
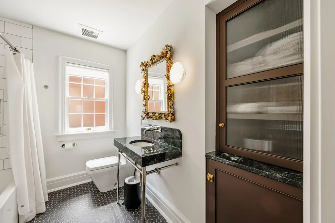
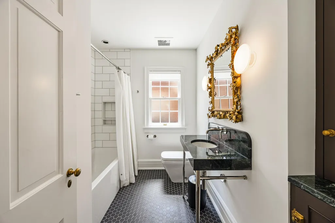
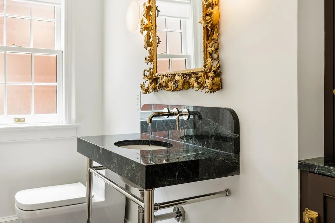
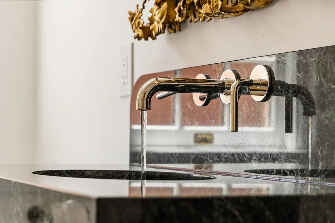
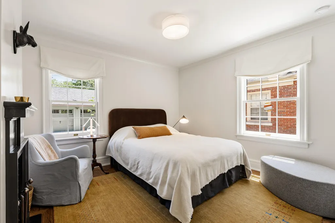
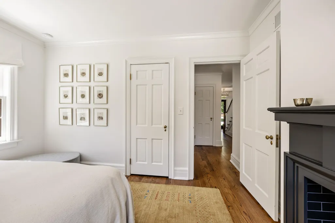
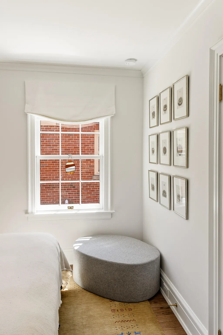
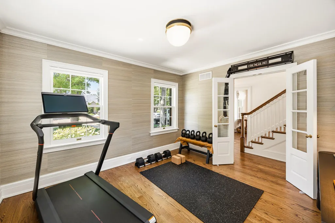
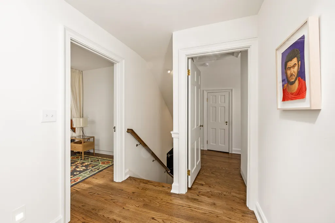
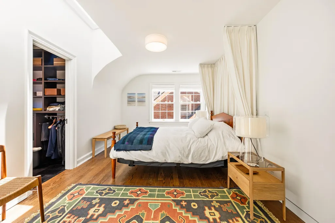
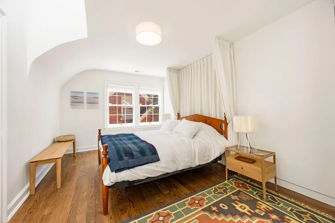
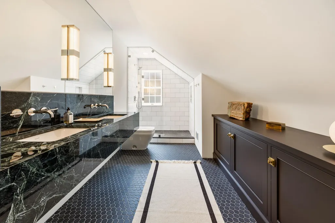
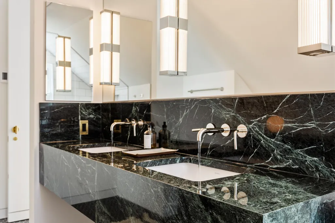
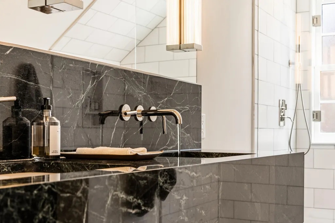
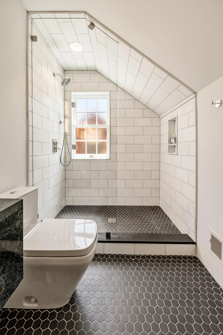
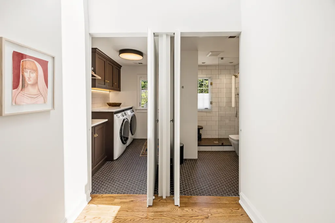
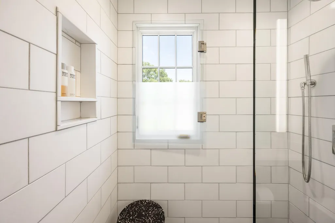
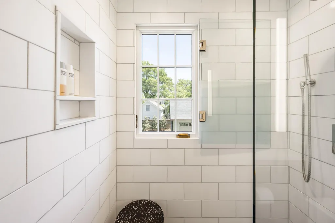
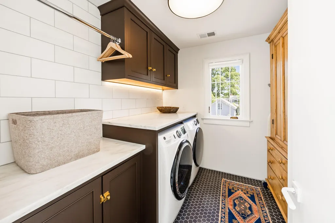
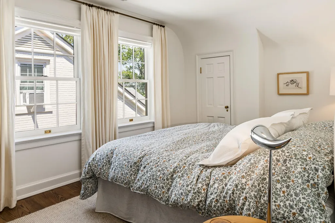
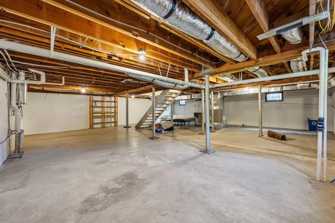
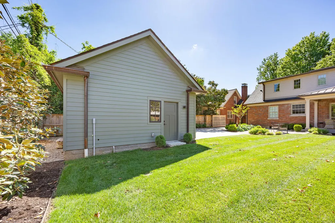
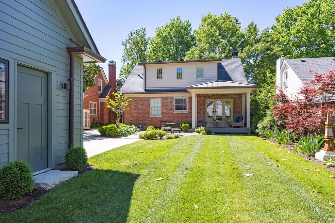
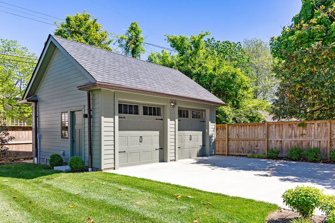
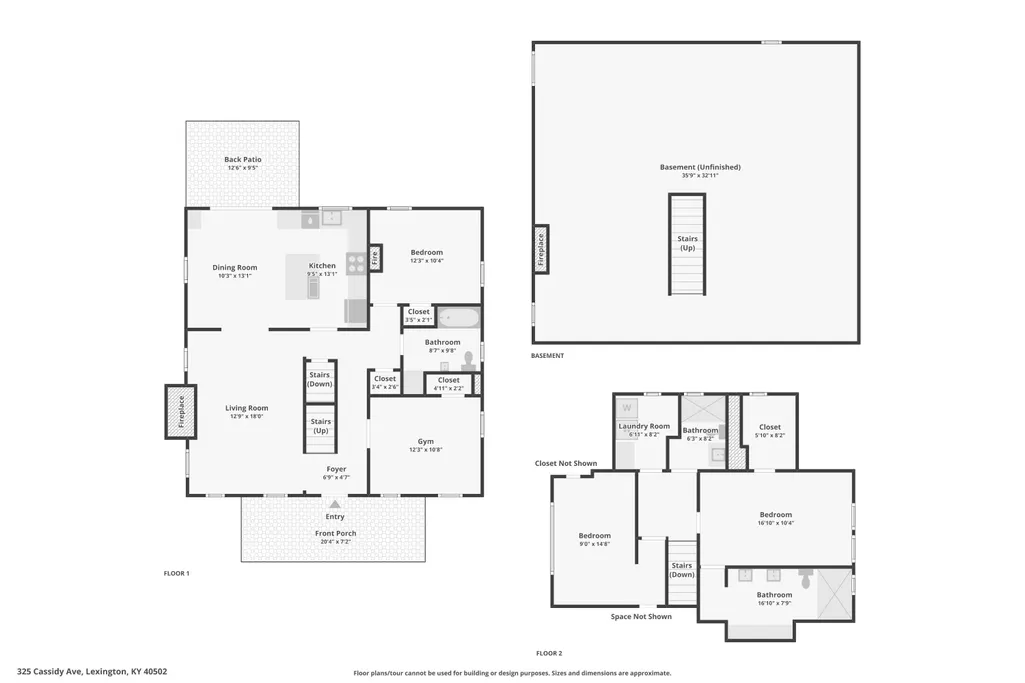
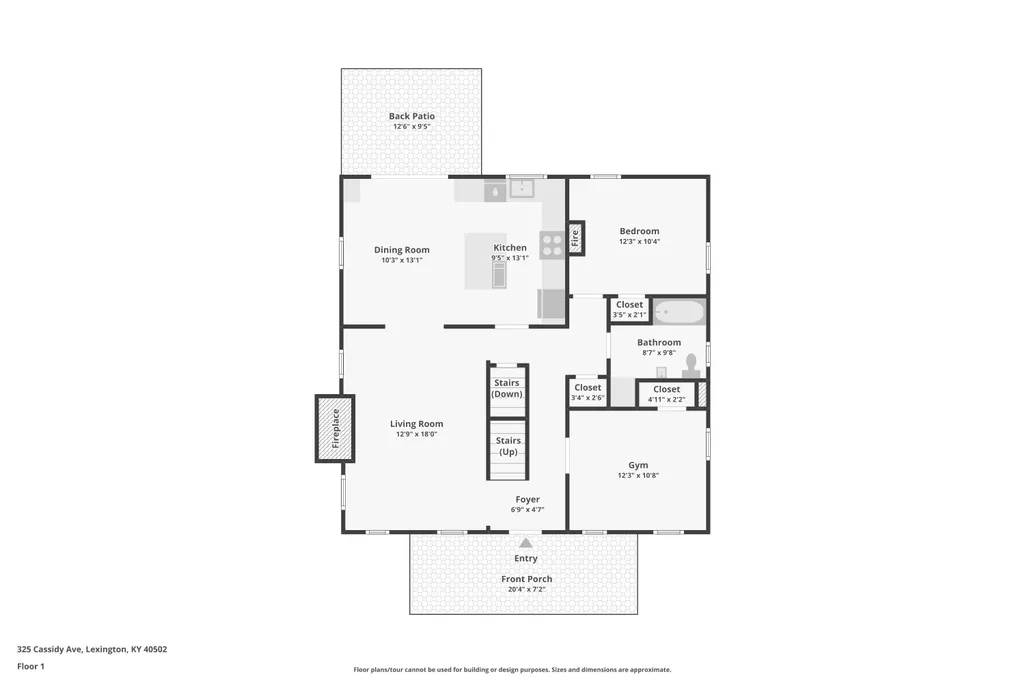
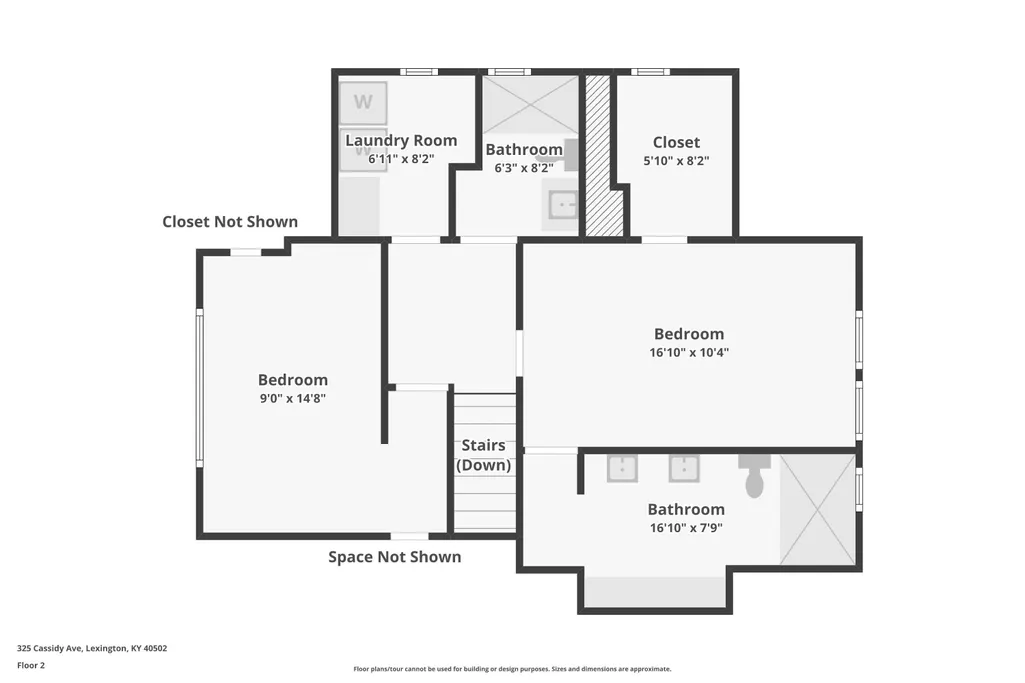
Where classic Chevy Chase charm and sophisticated elegance meet! Welcome to 325 Cassidy Avenue in the heart of Lexington. Nestled in a longstanding favorite neighborhood, this prime location offers unparalleled convenience within New Circle Rd, moments from downtown Lexington, the University of Kentucky, Arboretum and many local favorite restaurant & shopping destinations. Elegantly appointed with timeless finishes, this home had a renovation completed in 2024 with stunning details and thoughtful functionality. 4 Bedrooms and 3 full baths, gourmet kitchen, covered porch with copper roof, new 2 car garage with automatic gate, new concrete driveway and unfinished basement. Every inch of this home reflects meticulous planning and design. As if designed for the pages of Architectural Digest, this beautiful home must be seen to truly appreciate the thoughtful design. Come discover the exceptional details and soothing, neutral color palette. The breathtaking chef's kitchen with Viking gas range and Fisher &Paykel appliances including an integrated refrigerator and custom stainless-steel hood. This kitchen is an extraordinary space that comes together with a symphony of granite and marble countertops and backsplash, custom inset cabinets with fluted glass panels and solid brass hardware and stunning limestone flooring. Take note of the custom millwork, along with stained "select" red oak throughout, along with gorgeous tile in the 3 full baths. The living room provides a fully functional woodburing fireplace (rebuilt by Barnhill) that flows into the open dining area providing for entertaining needs or the ease of everyday living. With 3 additional bedrooms with custom closets, this floorplan provides ample living space and unlimited flexibility ideal for hobbies, fitness, or creative pursuits. The primary suite is a retreat with walk-in closet adorned with leather tile flooring and spa-like bathroom featuring large double bowl vanity, heated tile floors, full tile surround glass shower and a generous bank of cabinetry. The skylights added during this renovation provide lovely natural light. Relaxing under the covered porch with copper standing seem roof, TimberTech decking, and patio created with compacted granite, with privacy wood fence framed by lush landscaping served by automatic irrigation create a private sanctuary. The laundry room is appointed with additional cabinetry, folding area & GE Washer and dryer that conveys. No details were overlooked in this home - copper gutters and downspouts, new roof, windows, zoned HVAC, complete electrical plan, luxurious light fixtures, gas tankless water heater and plumbing systems - all while keeping with careful restoration of historic features. This truly exceptional home reflects smart design, luxury, and astonishing details throughout. A must-see for the most discerning buyer!
| Price History | |
|---|---|
| 5/15/2026 | Listed $1,235,000 |
| 7/1/2026 | 5$1,174,000 |
General Features
| Sewer | Public Sewer |
|---|---|
| Heating | Forced Air,Heat Pump,Natural Gas,Zoned |
| Cooling | Central Air,Electric,Heat Pump,Zoned |
| Utilities | Cable Available,Electricity Connected,Natural Gas Connected,Sewer Connected,Water Connected,Underground Utilities |
| Possession | Close Of Escrow,Close Plus 1 Day,Negotiable |
| Roof | Composition,Dimensional Style,Metal,Shingle,Other |
| Appliances | Dishwasher,Disposal,Double Oven,Dryer,Gas Range,Microwave,Range,Refrigerator,Self Cleaning Oven,Washer |
| Garage Spaces | 2 |
| Patio/Porch Features | Patio,Porch,Front Porch,Rear Porch |
| Security Features | Security System Owned |
| Construction Materials | Brick Veneer,HardiPlank Type |
| Year Built | 1946 |
| View | Neighborhood,Other |
| Levels | One and One Half |
| Property Subtype | Single Family Residence |
| Parcel Number | 13564000 |
| Community Features | Park,Tennis Court(s) |
| County | Fayette |
| New Construction | No |
| Property Type | Residential |
| HOA | false |
| Attached Garage | false |
| Subdivision Name | Chevy Chase |
| Garage Y/N | true |
| Total Rooms | 14 |
| Full Baths | 3 |
| Status | Contingent |
| Directions | Traveling away from downtown, on Tates Creek Rd (inside of New Circle), Left onto Cooper Drive, 2nd left onto Cassidy Avenue, home 325 on right hand side. |
| High School | Henry Clay |
| City | Lexington |
| High School District | Fayette County - 1 |
| MLS Area | 003 - Fayette County SE |
| Lot Size Units | Acres |
| Lot Size Square Feet | 7318.08 |
| Carport Y/N | false |
| Elementary School | Cassidy |
| Land Lease Y/N | No |
| Home Warranty Y/N | No |
| Middle/Junior High School | Morton |
| MLS Area Minor | 003 - Fayette County SE |
| Lease Considered Y/N | No |
| Rent Control Y/N | No |
| Virtual Tour | https://www.zillow.com/view-imx/5455afbe-aed4-4961-994b-64980e58c8d3?setAttribution=mls&wl=true&initialViewType=pano&utm_source=dashboard |
| Structure Type | House |
| Standard Status | Pending |
| MobileHomeRemainsYN | No |
| Senior Community | None |
| Sewer_co_Public_sp_Sewer | true |
| Utilities_co_Cable_sp_Available | true |
| Utilities_co_Underground_sp_Utilities | true |
Interior Features
| Interior Amenities | Breakfast Bar,Eat-in Kitchen,Entrance Foyer,Walk-In Closet(s),Other |
|---|---|
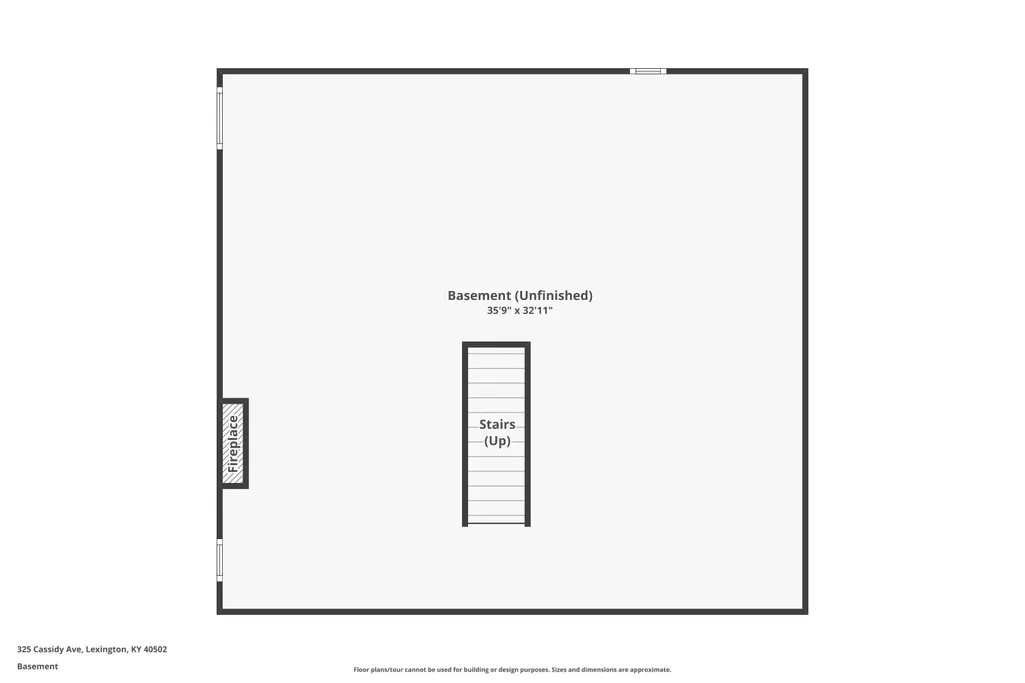
| Basement | Full,Interior Entry,Sump Pump,Unfinished |
| Flooring | Ceramic Tile,Hardwood,Tile,Other |
| Total Fireplaces | 2 |
| Fireplace Features | Basement,Living Room,Masonry |
| Basement (Y/N) | Yes |
| Air Conditioning Y/N | true |
| Heating Y/N | true |
| Window Features | Blinds,Insulated Windows,Screens,Skylight(s),Window Treatments |
| Fireplace Y/N | true |
| Above Grade Finished Area | 2081 |
| Laundry Features | Electric Dryer Hookup,Washer Hookup |
| Total Bedrooms | 4 |
| LivingAreaSource | Appraiser |
| Total Baths | 3 |
| Heating-Heat Pump | true |
| Heating-Forced Air | true |
| Heating-Natural Gas | true |
Exterior Features
| Exterior Amenities | Garden,Other |
|---|---|
| Fencing | Privacy,Wood,Other |
| Parking Features | Other,Detached Garage,Driveway,Garage Door Opener,Garage Faces Front,Off Street |
| Lot Features | Few Trees,Landscaped,Secluded |
| Water Source | Public |
| Lot Size Area | 0.17 |
| Foundation Details | Block |
| Building Area Total | 2081 |
| Lot Size Acres | 0.17 |
| Lot Size Source | Public Records |
| Waterfront Y/N | false |
| Other Equipment | Dehumidifier,Irrigation Equipment |
| Crops Included Y/N | No |
| Horse Y/N | false |
| Irrigation Water Rights Y/N | No |
Amenities
- Foreclosure
- Views
- Short Sale
- New Construction
- Adult 55+
- Lease To Own
- No HOA Fees
- Furnished
- Primary On Main
- Air Conditioning
- Seller Finance
- Green
- Fixer Upper
- Horse
- Golf
- Fireplace
- Deck
- Garage
- Basement
- Pool
Property vs Single Family Average in 40502
Price
Year Built
 Data last updated: September 21, 2026 1:05 PM UTC and updating occurs daily
 The data relating to real estate for sale on this web site comes in part from the Internet Data Exchange Program of Metro Search, Inc. Real estate listings held by brokerage firms other than United Real Estate Bluegrass are marked with the Internet Data Exchange logo or the Internet Data Exchange thumbnail logo and detailed information about each listing includes the name of the listing broker.
© 2026 Metro Search, Inc.
The data relating to real estate for sale on this web site comes in part from the Internet Data Exchange Program of Metro Search, Inc. Real estate listings held by brokerage firms other than United Real Estate Bluegrass are marked with the Internet Data Exchange logo or the Internet Data Exchange thumbnail logo and detailed information about each listing includes the name of the listing broker.
© 2026 Metro Search, Inc.
 All information deemed reliable but not guaranteed. All properties are subject to prior sale, change or withdrawal. Neither listing broker(s) or information provider(s) shall be responsible for any typographical errors, misinformation, misprints and shall be held totally harmless. Listing(s) information is provided for consumers personal, non-commercial use and may not be used for any purpose other than to identify prospective properties consumers may be interested in purchasing. The data relating
 The data relating to real estate for sale on this web site comes in part from the Internet Data Exchange Program. Real estate listings held by IDX Brokerage firms other than United Real Estate Bluegrass are marked with the Internet Data Exchange logo or the Internet Data Exchange thumbnail logo and detailed information about them includes the name of the listing IDX Brokers. This information is provided exclusively for personal, non-commercial use and may not be used for any purpose other than to
 REALTOR® Association of Southern Kentucky All information deemed reliable but not guaranteed. All properties are subject to prior sale, change or withdrawal. Neither listing broker(s) or information provider(s) shall be responsible for any typographical errors, misinformation, misprints and shall be held totally harmless. Listing(s) information is provided for consumer's personal, non-commercial use and may not be used for any purpose other than to identify prospective properties consumers may
 Heart of Kentucky Association of REALTORS® All information deemed reliable but not guaranteed. All properties are subject to prior sale, change or withdrawal. Neither listing broker(s) or information provider(s) shall be responsible for any typographical errors, misinformation, misprints and shall be held totally harmless. Listing(s) information is provided for consumer's personal, non-commercial use and may not be used for any purpose other than to identify prospective properties consumers may
 All information deemed reliable but not guaranteed. All properties are subject to prior sale, change or withdrawal. Neither listing broker(s) or information provider(s) shall be responsible for any typographical errors, misinformation, misprints and shall be held totally harmless. Listing(s) information is provided for consumer's personal, non-commercial use and may not be used for any purpose other than to identify prospective properties consumers may be interested in purchasing. The data relating
 All information deemed reliable but not guaranteed. All properties are subject to prior sale, change or withdrawal. Neither listing broker(s) or information provider(s) shall be responsible for any typographical errors, misinformation, misprints and shall be held totally harmless. Listing(s) information is provided for consumer's personal, non-commercial use and may not be used for any purpose other than to identify prospective properties consumers may be interested in purchasing. The data relating
