
Views - Primary on Main










Address
3100 Old Dukedom Road, Mayfield, KY
Price
$ 675,000
Property Attributes
- MLS#26025561
- TypeSingle Family
- Listing Status Active
- CountyGraves
- CityMayfield
- Area118 - Graves County
- NeighborhoodNone
- Zip42066
- StyleSingle Family Residence
- Year Built1998
- Price$ 675,000
- Bedrooms5
- Full Bathrooms3
- Half Bathrooms1
- Sqr Footage4133
- Lot Size6.36 Acres
Data Source:
ImagineMLS
Property Description
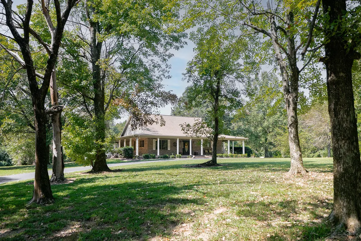
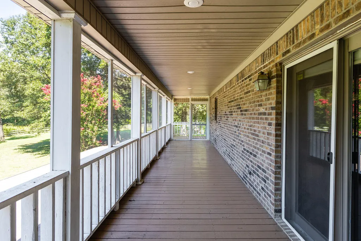
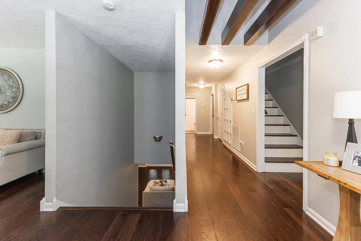
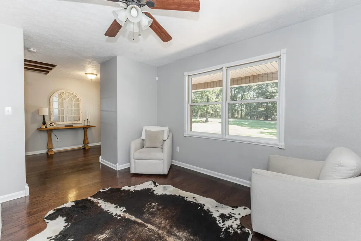
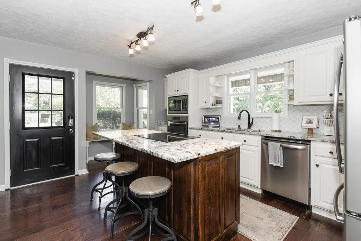
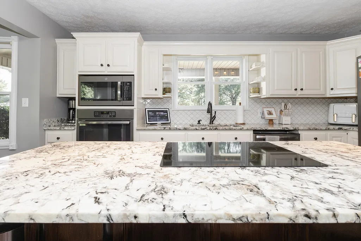
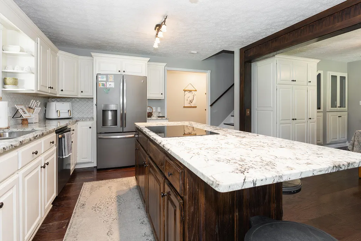
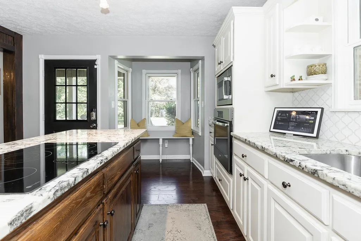
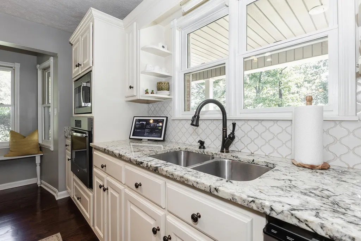
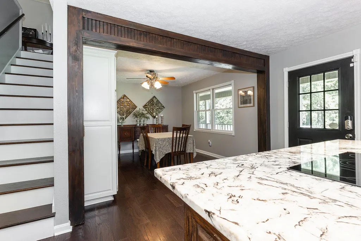
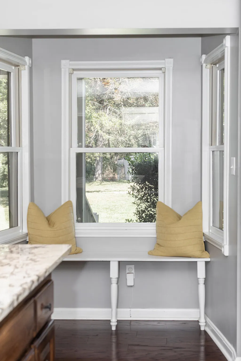
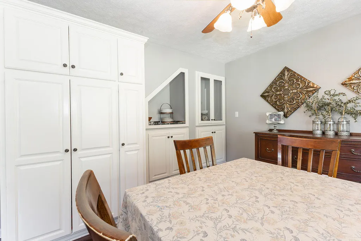
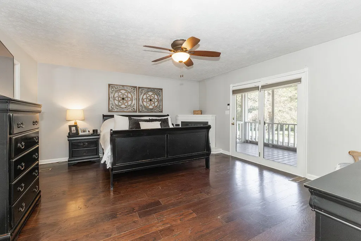
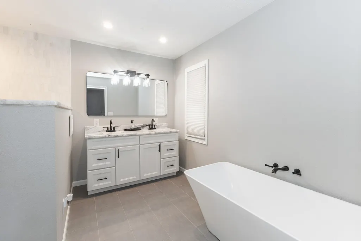
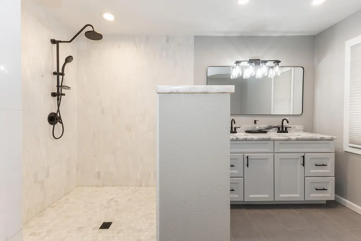
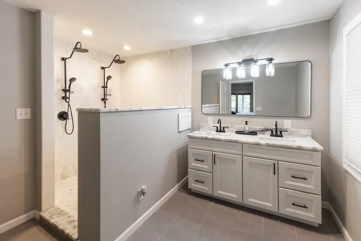
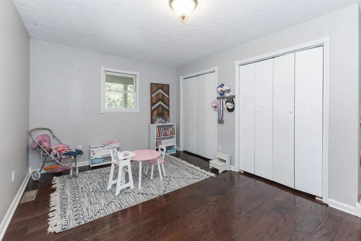
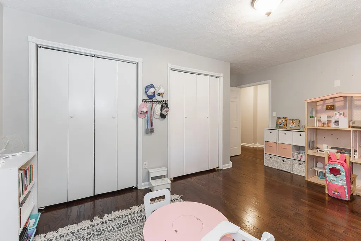
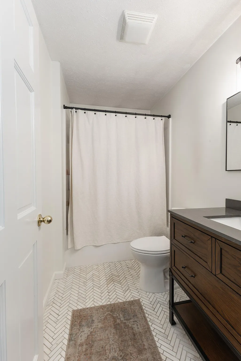
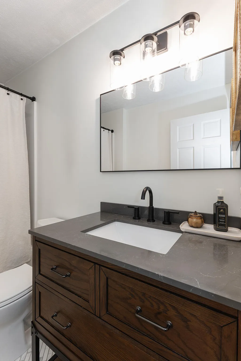
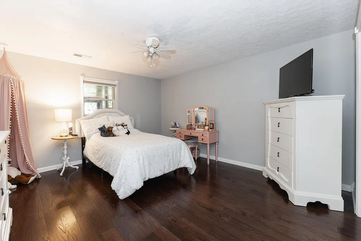
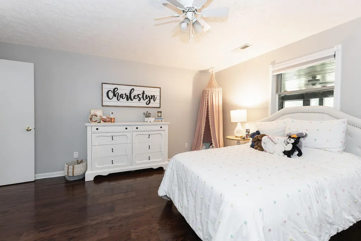
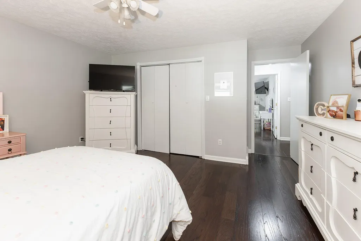
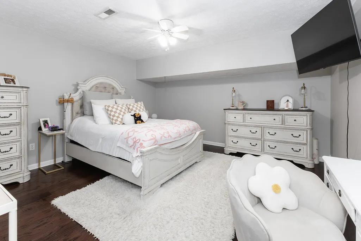
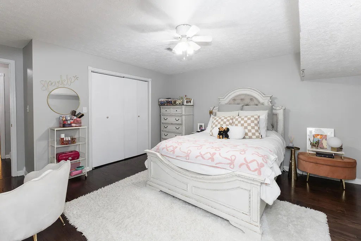
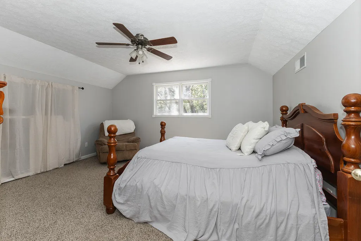
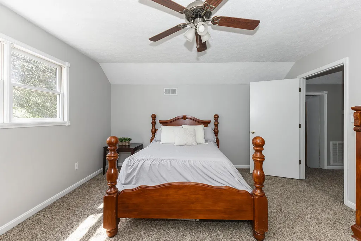
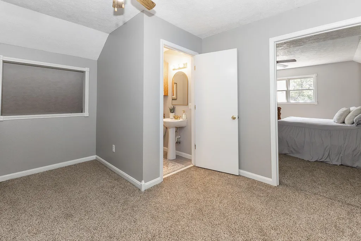
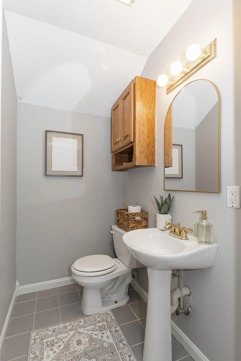
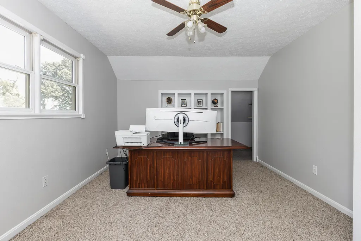
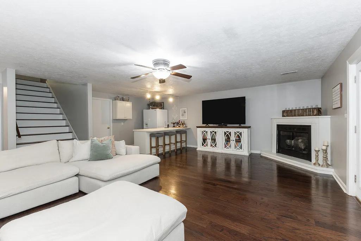
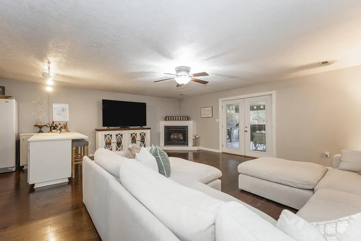
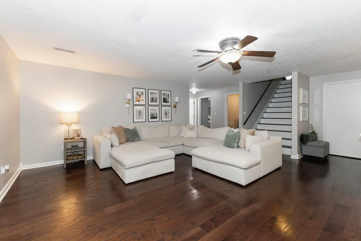
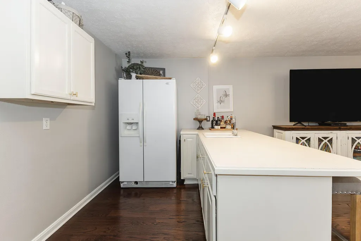
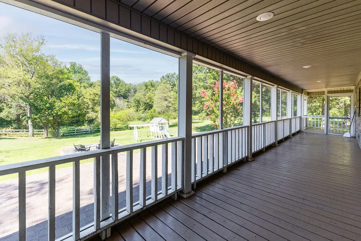
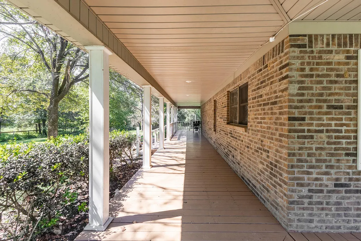
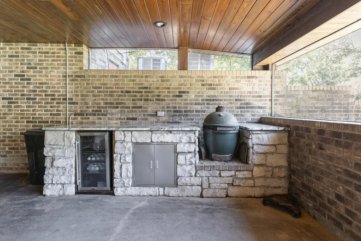
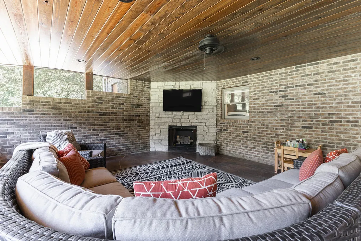
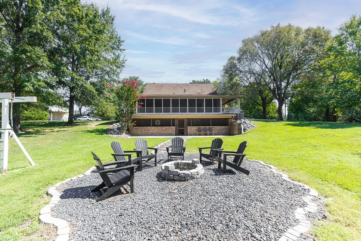
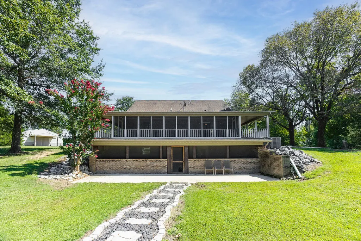
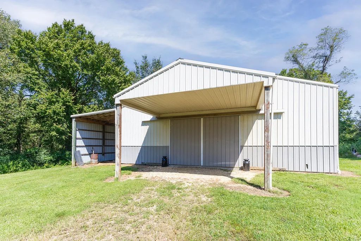
COUNTRY LIVING JUST MINUTES FROM MAYFIELD! Welcome to 3100 Old Dukedom Road—a beautifully updated country property offering an exceptional combination of space, privacy, and versatility, all approximately five miles from town. This impressive 5-bedroom, 3.5-bath home features nearly 4,150 square feet of finished living space and has been extensively remodeled and updated since 2016. The main level offers generous, thoughtfully updated living spaces designed for both everyday comfort and entertaining. Downstairs, the full finished walk-out basement feels like an extension of the home rather than simply a lower level. Complete with its own kitchenette, spacious living area, bedrooms, and bathroom, it provides tremendous flexibility for guests, extended family, older children, entertaining, or simply a second living space with room to spread out. The property is equally impressive outside. A substantial 40' x 60' shop offers exceptional space for vehicles, equipment, hobbies, storage, or a home-based operation. Multiple additional outbuildings provide even more utility, while the two-stall horse barn adds another dimension for buyers looking to enjoy the country lifestyle. Here, you can have the peace, privacy, and freedom of country living without sacrificing convenience. Enjoy room to spread out, space for hobbies and animals, and the versatility to make the property your own—all just minutes from Mayfield. For buyers dreaming of an even larger country estate, additional acreage may also be available for purchase upon request. With nearly 4,150 finished square feet, five bedrooms, 3.5 baths, extensive renovations, a finished walk-out lower level with kitchenette and second living area, a 2,400-square-foot shop, multiple outbuildings, horse barn, and the potential for additional acreage, 3100 Old Dukedom Road is much more than a home in the country. It's the space, flexibility, and lifestyle that are increasingly difficult to find—all in one property.
| Price History | |
|---|---|
| 9/16/2026 | Listed $675,000 |
General Features
| Sewer | Septic Tank |
|---|---|
| Heating | Forced Air,Propane,Propane Tank Owned |
| Cooling | Central Air,Gas |
| Utilities | Electricity Available,Phone Available,Propane Connected |
| Possession | Close Plus 30 Days,Negotiable |
| Roof | Composition |
| Appliances | Cooktop,Dishwasher,Microwave,Oven,Refrigerator |
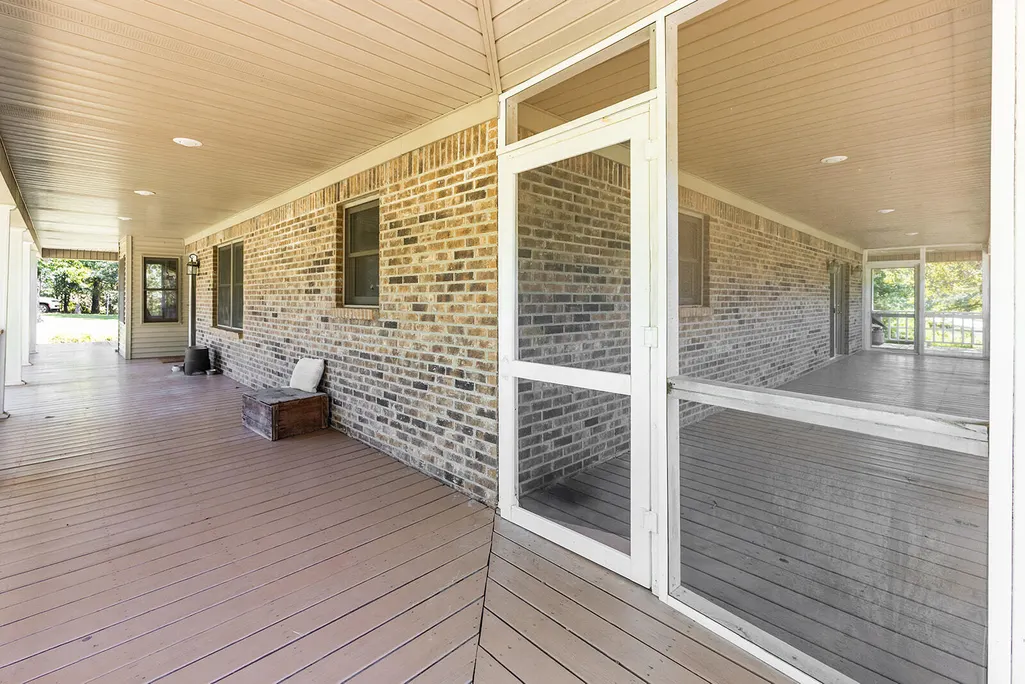
| Patio/Porch Features | Patio,Porch |
| Construction Materials | Brick |
| Year Built | 1998 |
| View | Farm,Rural,Trees/Woods |
| Levels | Three Or More |
| Property Subtype | Single Family Residence |
| Parcel Number | 075.00.00.086.00 |
| County | Graves |
| New Construction | No |
| Property Type | Residential |
| HOA | false |
| Subdivision Name | None |
| Garage Y/N | false |
| Other Structures | Barn(s),Stable(s),Workshop |
| Total Rooms | 2 |
| Full Baths | 3 |
| Status | Active |
| Directions | From Mayfield Walmart, go south on Cuba Rd. Take a right on Coplen Rd. Go to the second stop sign and take a left on Old Dukedom Rd. The house will be 1 mile on the right. |
| High School | Graves Co High |
| City | Mayfield |
| High School District | Graves County - 118 |
| MLS Area | 118 - Graves County |
| Lot Size Units | Acres |
| Lot Size Square Feet | 277041.6 |
| Carport Y/N | false |
| Elementary School | Graves County Central |
| Land Lease Y/N | No |
| Home Warranty Y/N | false |
| Middle/Junior High School | Graves Co Middle |
| MLS Area Minor | 118 - Graves County |
| Lease Considered Y/N | No |
| Rent Control Y/N | No |
| Structure Type | House |
| Standard Status | Active |
| MobileHomeRemainsYN | No |
| Senior Community | None |
| Sewer_co_Septic_sp_Tank | true |
| Utilities_co_Electricity_sp_Available | true |
Interior Features
| Interior Amenities | Ceiling Fan(s),Eat-in Kitchen,Entrance Foyer,In-Law Floorplan,Primary Downstairs,Walk-In Closet(s) |
|---|---|
| Basement | Exterior Entry,Finished,Full,Interior Entry,Walk-Out Access |
| Flooring | Laminate,Tile |
| Total Fireplaces | 2 |
| Fireplace Features | Gas,Bedroom,Basement,Gas Log,Primary Bedroom |
| Basement (Y/N) | Yes |
| Air Conditioning Y/N | true |
| Heating Y/N | true |
| Fireplace Y/N | true |
| Above Grade Finished Area | 2533 |
| Half Baths | 1 |
| Total Bedrooms | 5 |
| Below Grade Finished Area | 1600 |
| LivingAreaSource | Listing Agent Measured |
| Total Baths | 4 |
| Heating-Forced Air | true |
Exterior Features
| Exterior Amenities | Fire Pit,Outdoor Grill |
|---|---|
| Fencing | Wood |
| Lot Features | Landscaped,Many Trees,Wooded |
| Water Source | Well |
| Lot Size Area | 6.36 |
| Foundation Details | Concrete Perimeter |
| Building Area Total | 4133 |
| Lot Size Acres | 6.36 |
| Lot Size Source | Assessor |
| Waterfront Y/N | false |
| Crops Included Y/N | No |
| Horse Y/N | true |
| Irrigation Water Rights Y/N | No |
Amenities
- Foreclosure
- Views
- Short Sale
- New Construction
- Adult 55+
- Lease To Own
- No HOA Fees
- Furnished
- Primary On Main
- Air Conditioning
- Seller Finance
- Green
- Fixer Upper
- Horse
- Golf
- Fireplace
- Deck
- Garage
- Basement
- Pool
Property vs Single Family Average in 42066
Price
Year Built
 Data last updated: September 22, 2026 1:27 PM UTC and updating occurs daily
 The data relating to real estate for sale on this web site comes in part from the Internet Data Exchange Program of Metro Search, Inc. Real estate listings held by brokerage firms other than United Real Estate Bluegrass are marked with the Internet Data Exchange logo or the Internet Data Exchange thumbnail logo and detailed information about each listing includes the name of the listing broker.
© 2026 Metro Search, Inc.
The data relating to real estate for sale on this web site comes in part from the Internet Data Exchange Program of Metro Search, Inc. Real estate listings held by brokerage firms other than United Real Estate Bluegrass are marked with the Internet Data Exchange logo or the Internet Data Exchange thumbnail logo and detailed information about each listing includes the name of the listing broker.
© 2026 Metro Search, Inc.
 All information deemed reliable but not guaranteed. All properties are subject to prior sale, change or withdrawal. Neither listing broker(s) or information provider(s) shall be responsible for any typographical errors, misinformation, misprints and shall be held totally harmless. Listing(s) information is provided for consumers personal, non-commercial use and may not be used for any purpose other than to identify prospective properties consumers may be interested in purchasing. The data relating
 The data relating to real estate for sale on this web site comes in part from the Internet Data Exchange Program. Real estate listings held by IDX Brokerage firms other than United Real Estate Bluegrass are marked with the Internet Data Exchange logo or the Internet Data Exchange thumbnail logo and detailed information about them includes the name of the listing IDX Brokers. This information is provided exclusively for personal, non-commercial use and may not be used for any purpose other than to
 REALTOR® Association of Southern Kentucky All information deemed reliable but not guaranteed. All properties are subject to prior sale, change or withdrawal. Neither listing broker(s) or information provider(s) shall be responsible for any typographical errors, misinformation, misprints and shall be held totally harmless. Listing(s) information is provided for consumer's personal, non-commercial use and may not be used for any purpose other than to identify prospective properties consumers may
 Heart of Kentucky Association of REALTORS® All information deemed reliable but not guaranteed. All properties are subject to prior sale, change or withdrawal. Neither listing broker(s) or information provider(s) shall be responsible for any typographical errors, misinformation, misprints and shall be held totally harmless. Listing(s) information is provided for consumer's personal, non-commercial use and may not be used for any purpose other than to identify prospective properties consumers may
 All information deemed reliable but not guaranteed. All properties are subject to prior sale, change or withdrawal. Neither listing broker(s) or information provider(s) shall be responsible for any typographical errors, misinformation, misprints and shall be held totally harmless. Listing(s) information is provided for consumer's personal, non-commercial use and may not be used for any purpose other than to identify prospective properties consumers may be interested in purchasing. The data relating
 All information deemed reliable but not guaranteed. All properties are subject to prior sale, change or withdrawal. Neither listing broker(s) or information provider(s) shall be responsible for any typographical errors, misinformation, misprints and shall be held totally harmless. Listing(s) information is provided for consumer's personal, non-commercial use and may not be used for any purpose other than to identify prospective properties consumers may be interested in purchasing. The data relating
